

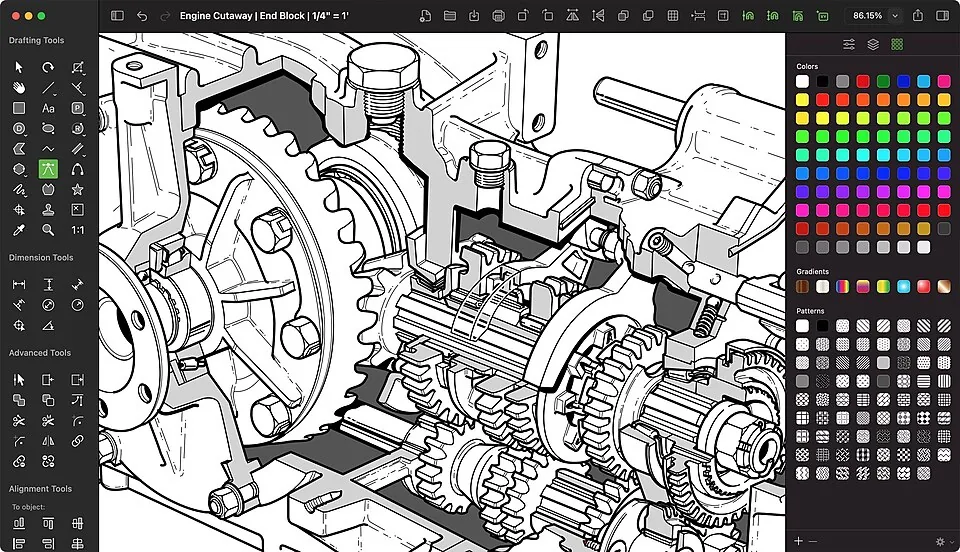
AutoCAD 2D & 3D Design
Draft professional 2D plans and 3D models — for engineering, architecture and construction.
- Registration FeeOne-time, non-refundable
- UGX 180,000
- Training Fee3 months of training
- UGX 450,000
Total Investment
UGX 630,000
Not ready for the full programme? Unlock single lessons below from UGX 5,000.
Physical or online
Attend at our Kampala centre or learn online — your choice.
Certificate included
Issued by the school when you complete the course.
Real support
Stuck? Message our trainers on WhatsApp.
What you'll learn
- AutoCAD interface & navigation
- Drawing lines, circles & shapes
- Precision: coordinates, snap & grid
- Modifying: move, copy, trim, offset
- Layers, colours & linetypes
- Dimensions & text annotation
- Blocks & reusable components
- Drawing a floor plan project
Lessons unlock from UGX 5,000 to UGX 15,000 via Mobile Money — pay for just the lesson you need, or the whole course. Tick lessons as you finish, and use the quiz to test yourself before your assessment.
Video lessons
- Coming soon
AutoCAD interface & navigation
35 min
- Coming soon
Drawing lines, circles & shapes
50 min
- Coming soon
Precision: coordinates, snap & grid
45 min
- Coming soon
Modifying: move, copy, trim, offset
50 min
- Coming soon
Layers, colours & linetypes
40 min
- Coming soon
Dimensions & text annotation
45 min
- Coming soon
Blocks & reusable components
45 min
- Coming soon
Drawing a floor plan project
60 min
- Coming soon
Intro to 3D modelling
50 min
- Coming soon
3D solids & editing
50 min
- Coming soon
Printing & plotting to scale
40 min
📚 Course notes (4 units)
Read the full written notes online — unlocked with your course code.
Quiz
Score 60% or higher to earn your certificate.
1. AutoCAD is mainly used for…
2. Layers help you…
3. The OFFSET command creates…
4. Dimensions show a drawing's…
5. A block is a…
6. Before printing you set the…